












Address
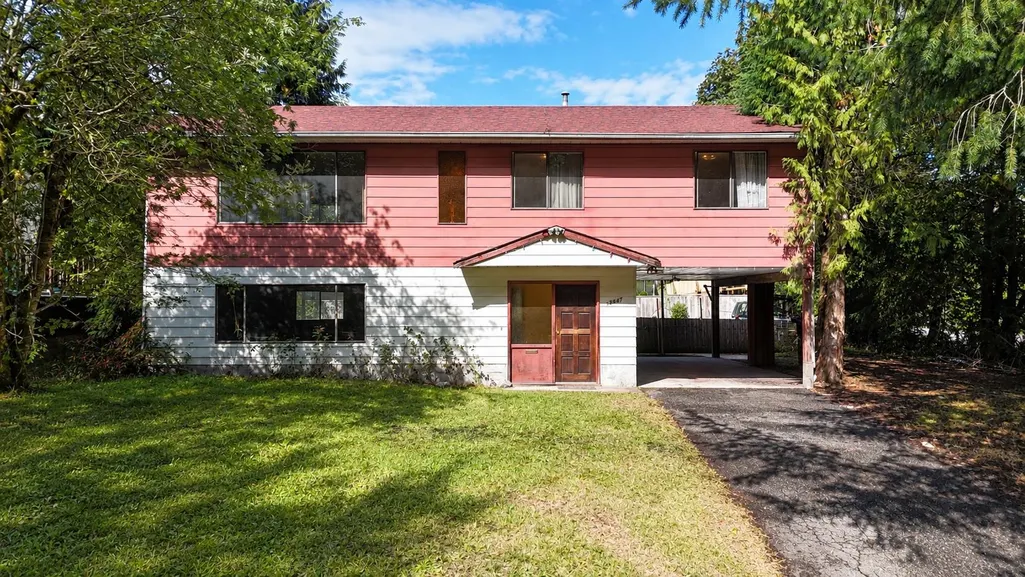
38347 Guilford Drive, Squamish, BC
Price
$ 1,150,000
Property Attributes
- MLS#R3169577
- TypeSingle Family
- Listing Status Active
- CitySquamish
- AreaSquamish
- NeighbourhoodValleycliffe
- Postal CodeV8B 0X8
- Style
- Year Built1974
- Taxes$ 5425
- Price$ 1,150,000
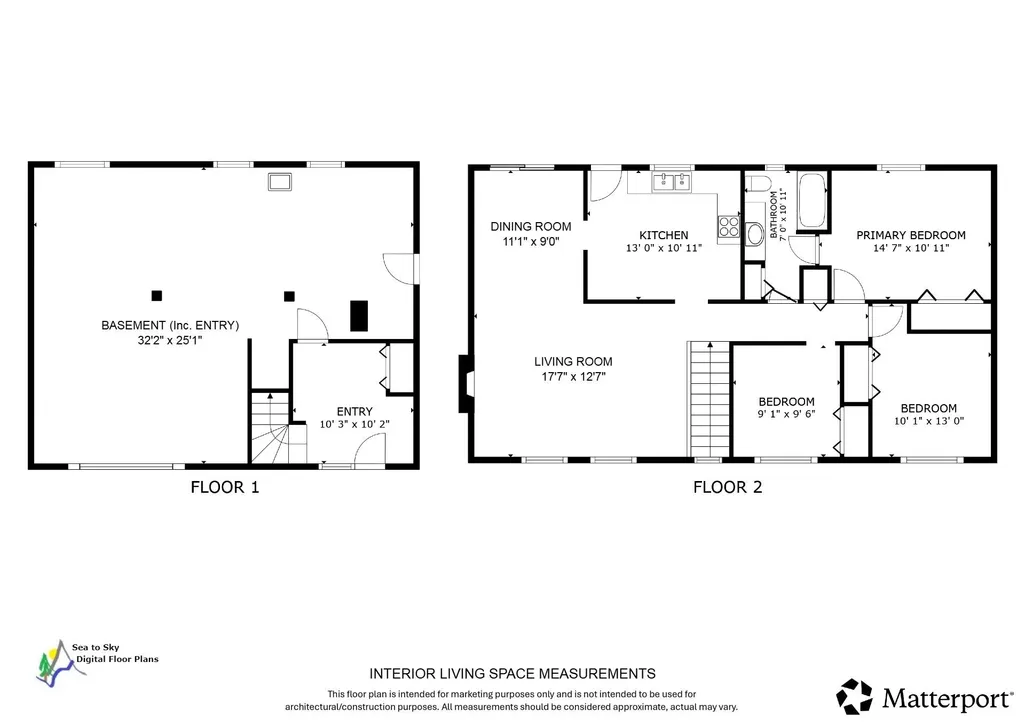
- Bedrooms3
- Full Bathrooms1
- Half Bathrooms0
- Sqr Footage1872
- Lot Size0.2 Acres
Data Source:
Greater Vancouver REALTORS®
Property Description
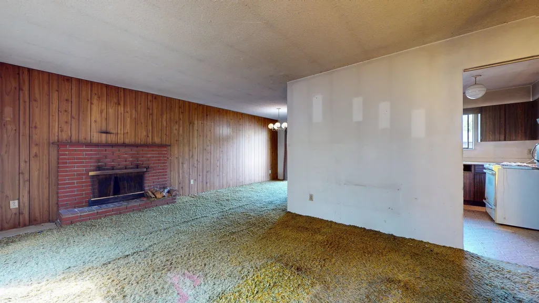
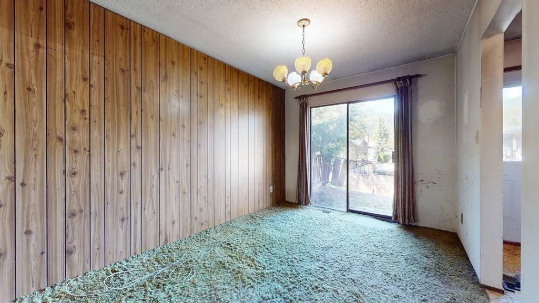
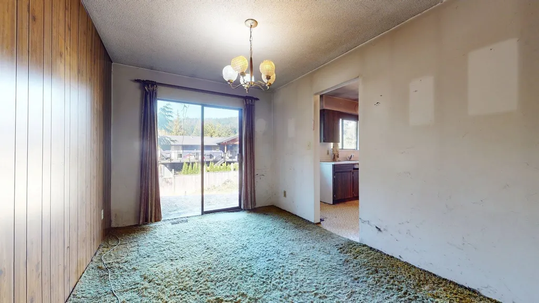
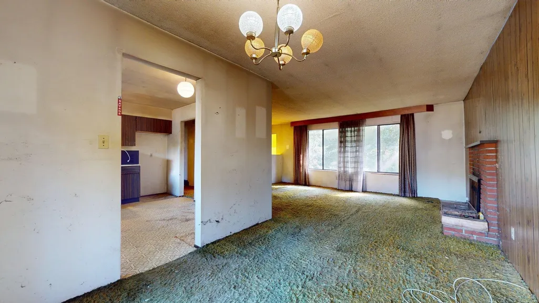
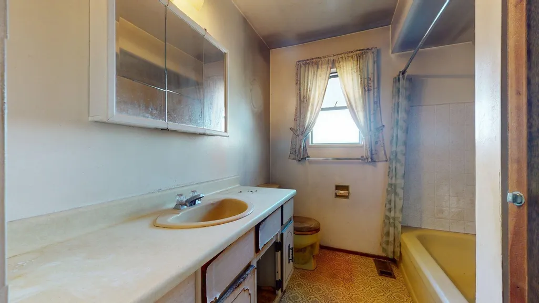
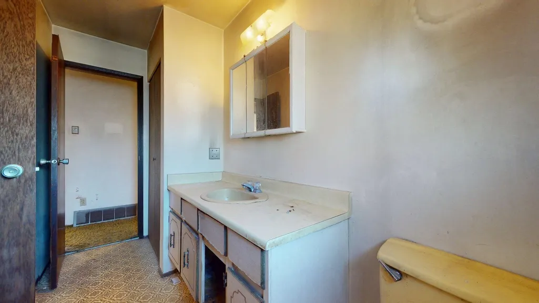
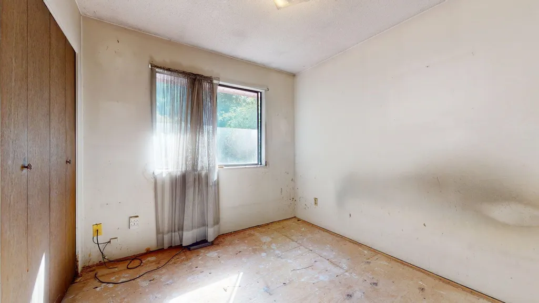
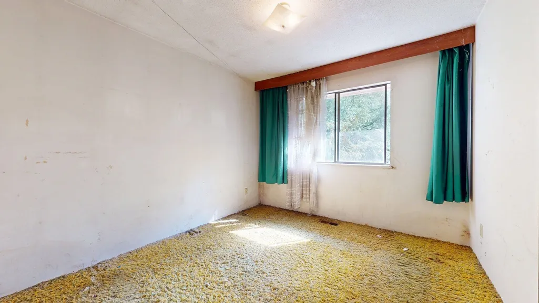
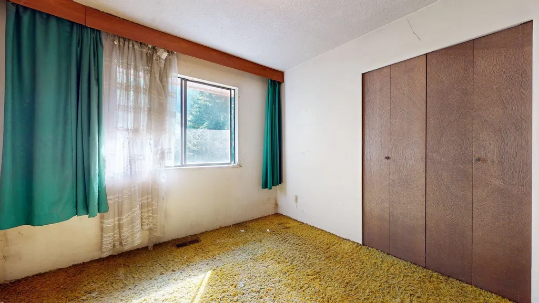
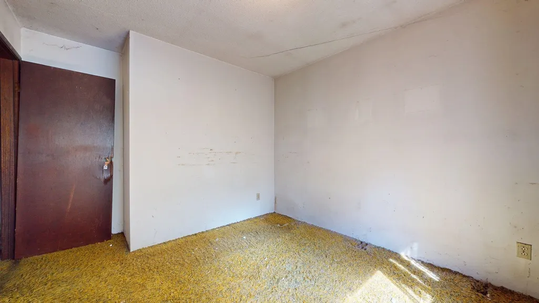
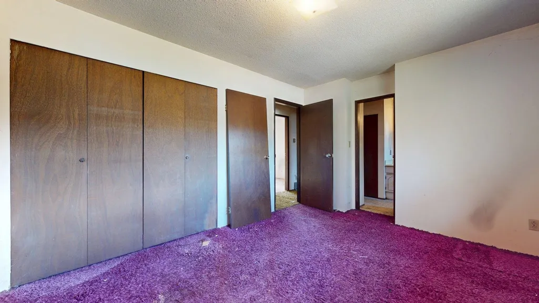
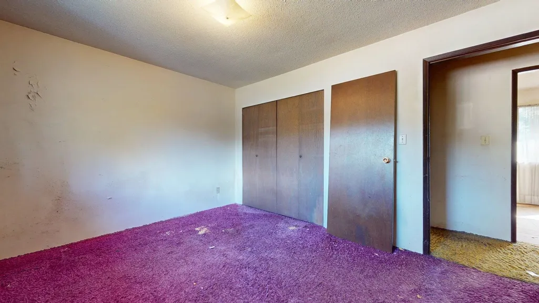
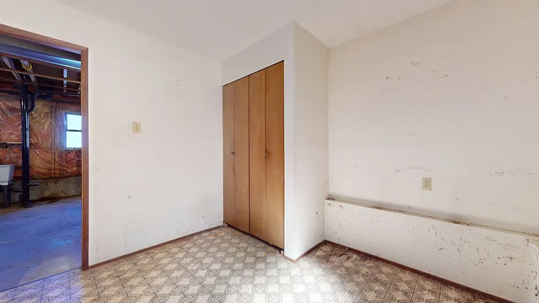
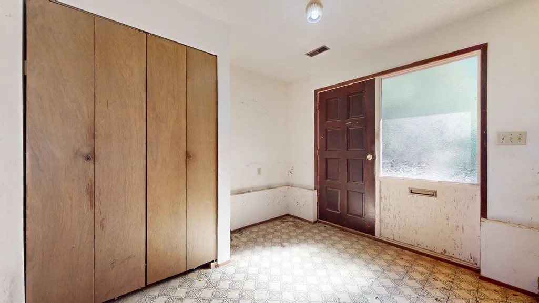
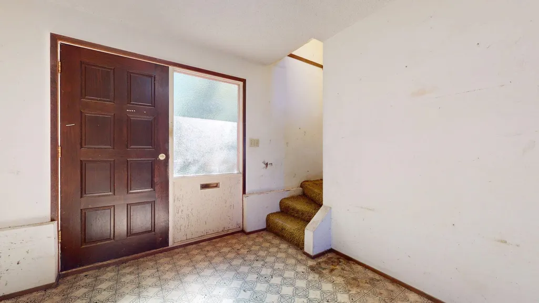
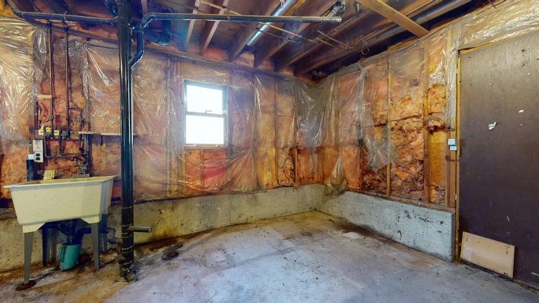
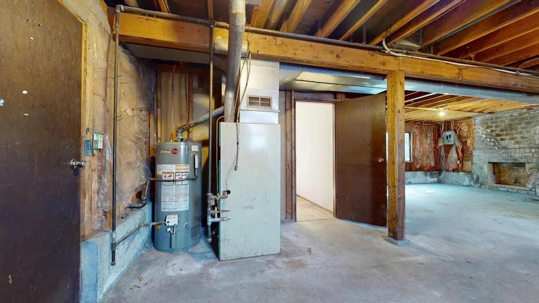
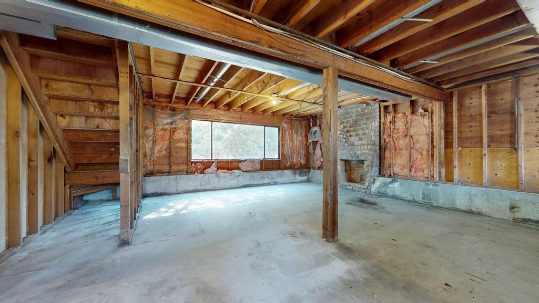
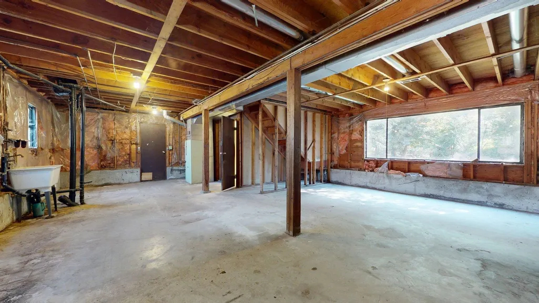
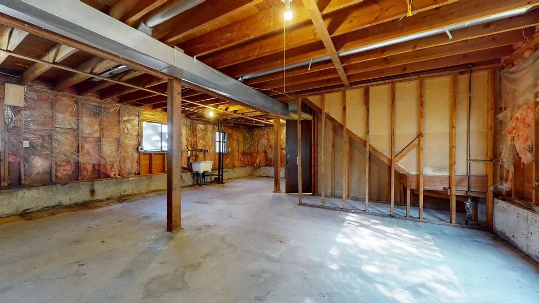
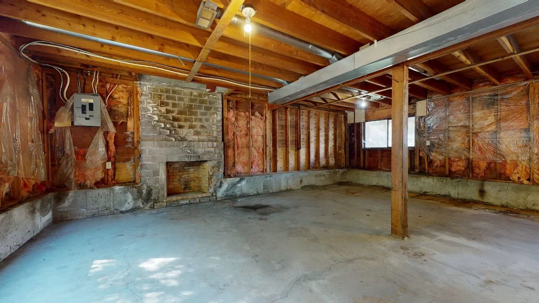
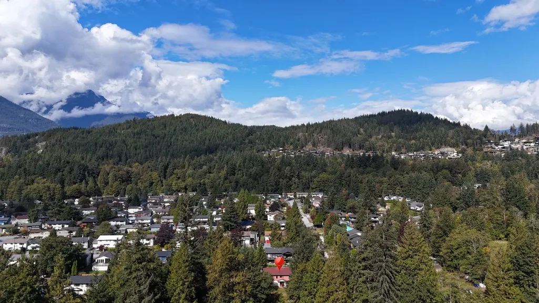
Are you looking to build your dream home, or are you a developer looking for a fantastic location for your next project? Well, look no further than 38347 Guilford Drive! This renovator/developer's dream is located on an 8,800 sq. ft. corner lot across the street from the Dyke Trail and the Stawamus River. You'll enjoy a large, sunny yard, great neighbours, and views of The Chief. Valleycliffe is a lovely family neighbourhood which has three schools, a cafe, a pub, a corner store, and easy access to Squamish's amazing trail network for hiking, biking, and climbing. Valleycliffe is also great for commuters and is close to the hospital and all the amenities of Downtown Squamish. This home is being sold AS-IS, so bring your architectural plans and get ready to start the demo!
General Features
| Heating | Forced Air |
|---|---|
| Appliances | Stove,Microwave |
| Year Built | 1974 |
| Stories Count | 2 |
| Levels | Two |
| Property Subtype | Single Family Residence |
| Tax Year | 2026 |
| Ownership | Freehold NonStrata |
| Community Features | Shopping Nearby |
| Property Type | Residential |
| HOA | false |
| Full Baths | 1 |
| Status | Active |
| City | Squamish |
| MLS Area | Squamish |
| Lot Size Units | Square Feet |
| Lot Size Square Feet | 8800 |
| Carport Spaces | 1 |
| Carport Y/N | true |
| Land Lease Y/N | false |
| Tax Annual Amount | 5425.06 |
| MLS Area Minor | Valleycliffe |
| Structure Type | Residential Detached |
| Standard Status | Active |
| Virtual Tour | https://my.matterport.com/show/?m=zZj7mfgypBy |
Interior Features
| Basement | Unfinished |
|---|---|
| Total Fireplaces | 1 |
| Fireplace Features | Wood Burning |
| Heating Y/N | true |
| Window Features | Window Coverings |
| Fireplace Y/N | true |
| Total Bedrooms | 3 |
| Total Baths | 1 |
Exterior Features
| Parking Features | Carport Single,Open,RV Access/Parking,Front Access,Asphalt |
|---|---|
| Lot Features | Near Golf Course,Marina Nearby,Recreation Nearby,Wooded |
| Total Parking | 3 |
| Lot Size Area | 8800 |
| Building Area Total | 1872 |
| Lot Dimensions | 0 x |
| Lot Size Acres | 0.2 |
| Waterfront Y/N | false |
Amenities
- Views
- New Construction
- Adult 55+
- Lease To Own
- No Strata Fees
- Furnished
- Primary On Main
- Air Conditioning
- Seller Finance
- Green
- Fixer Upper
- Horse
- Golf
- Fireplace
- Deck
- Garage
- Basement
- Pool
Property vs Single Family Average in V8B 0X8
In The Neighbourhood
Open House
Squamish
$ 1,449,000
38248 Hemlock Avenue
Squamish, BC V8B 0X1
- Type
- Single Family
- Size
- 1,668 SqFt
- Rooms
- 4 Beds + 2 Baths
Black Tusk Realty #R3169378
Views
Squamish
$ 1,879,000
1003 Ash Place
Squamish, BC V8B 0W2
- Type
- Single Family
- Size
- 2,923 SqFt
- Rooms
- 4 Beds + 3.5 Baths
Rennie & Associates Realty #R3165957
Squamish
$ 2,399,900
2015 Balsam Way
Squamish, BC V8B 0W1
- Type
- Single Family
- Size
- 3,563 SqFt
- Rooms
- 7 Beds + 4 Baths
Macdonald Realty #R3164691
Views
Squamish
$ 1,599,000
38582 Westway Avenue
Squamish, BC V8B 0L6
- Type
- Single Family
- Size
- 2,490 SqFt
- Rooms
- 5 Beds + 4 Baths
Engel & Volkers Whistler #R3164621
Squamish
$ 1,949,000
38101 Chestnut Avenue
Squamish, BC V8B 0X6
- Type
- Single Family
- Size
- 1,969 SqFt
- Rooms
- 5 Beds + 3 Baths
Engel & Volkers Whistler #R3163435

 Copyright 2026 by Greater Vancouver REALTORS®. All Rights Reserved. NOTE: This representation is based in whole or in part on data generated by the Chilliwack & District Real Estate Board, Fraser Valley Real Estate Board
or Greater Vancouver REALTORS® which assumes no responsibility for its accuracy.
The trademarks REALTOR®, REALTORS®, and the REALTOR® logo are controlled by The Canadian Real Estate Association (CREA) and identify real estate professionals who are members of CREA. The trademarks MLS®, Multiple Listing Service® and the associated logos are owned by CREA and identify the quality of services provided by real estate professionals who are members of CREA. Used under license.
Last Updated: September 25, 2026 4:57 AM UTC
Copyright 2026 by Greater Vancouver REALTORS®. All Rights Reserved. NOTE: This representation is based in whole or in part on data generated by the Chilliwack & District Real Estate Board, Fraser Valley Real Estate Board
or Greater Vancouver REALTORS® which assumes no responsibility for its accuracy.
The trademarks REALTOR®, REALTORS®, and the REALTOR® logo are controlled by The Canadian Real Estate Association (CREA) and identify real estate professionals who are members of CREA. The trademarks MLS®, Multiple Listing Service® and the associated logos are owned by CREA and identify the quality of services provided by real estate professionals who are members of CREA. Used under license.
Last Updated: September 25, 2026 4:57 AM UTC