
Views












Address
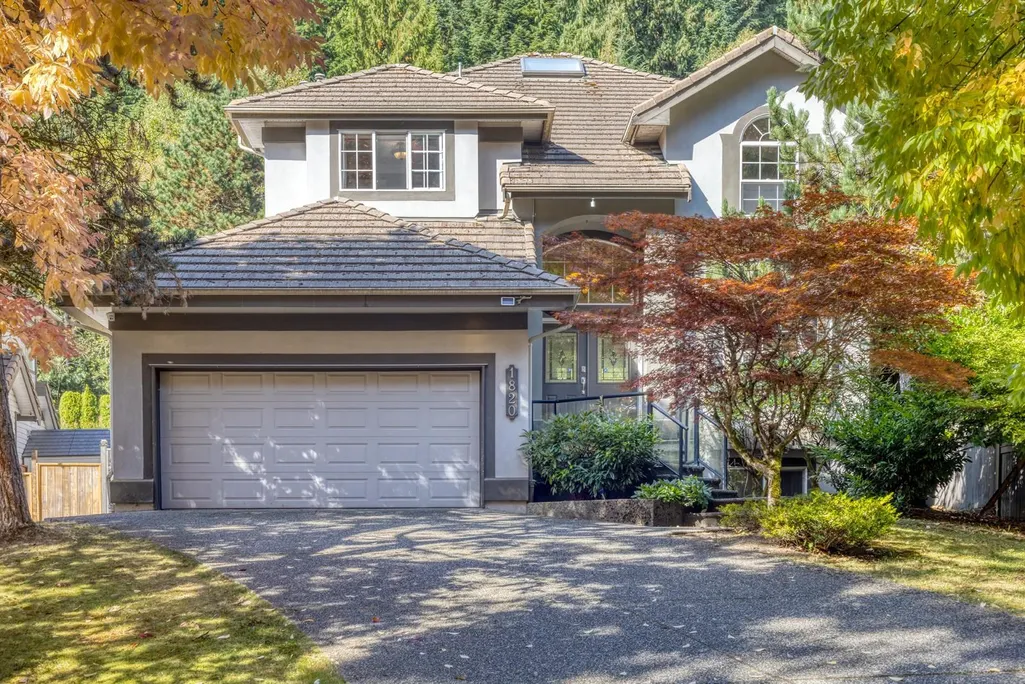
1820 Camelback Court, Coquitlam, BC
Price
$ 2,088,000
Property Attributes
- MLS#R3169319
- TypeSingle Family
- Listing Status Active
- CityCoquitlam
- AreaCoquitlam
- NeighbourhoodWestwood Plateau
- Postal CodeV3E 3K4
- Style
- Year Built2000
- Taxes$ 8246
- Price$ 2,088,000
- Bedrooms4
- Full Bathrooms4
- Half Bathrooms1
- Sqr Footage3860
- Lot Size0.22 Acres
Data Source:
Greater Vancouver REALTORS®
Property Description
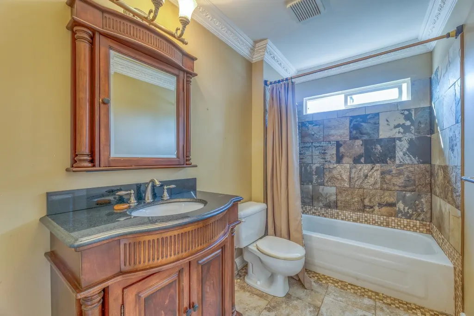
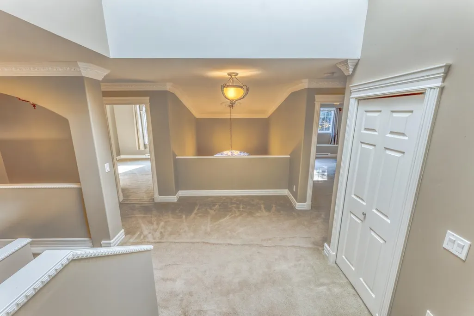
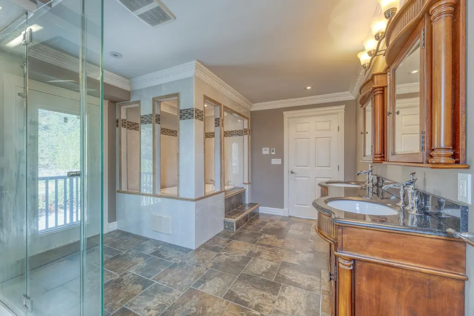
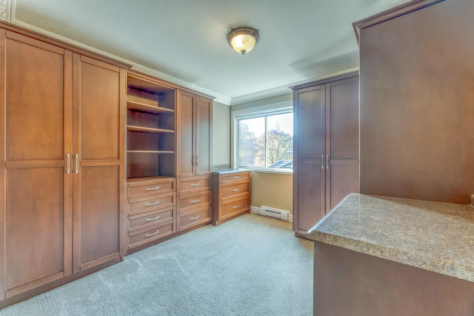
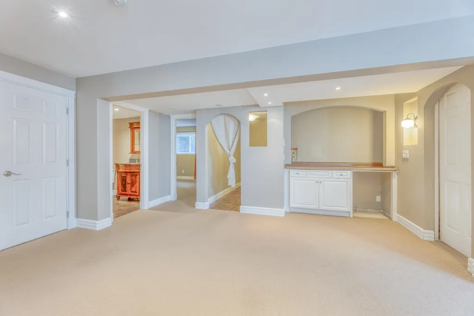
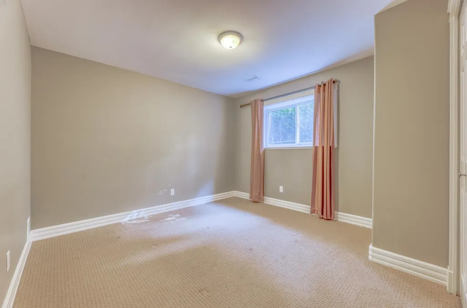
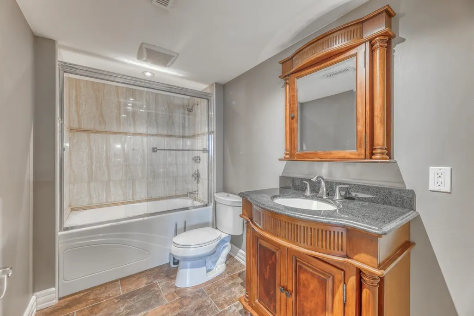
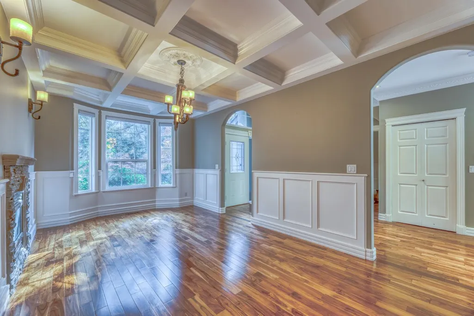
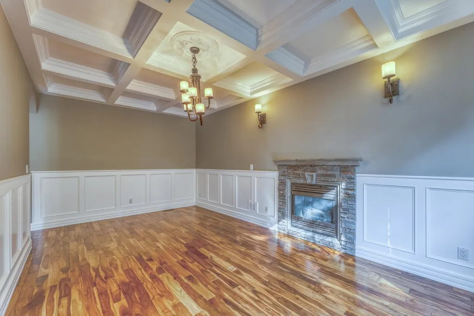
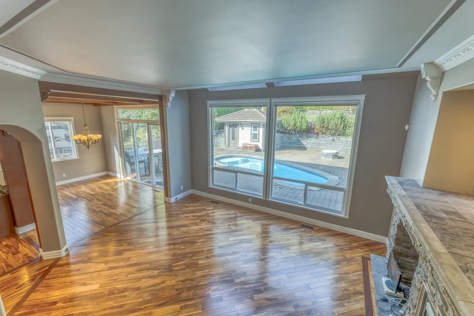
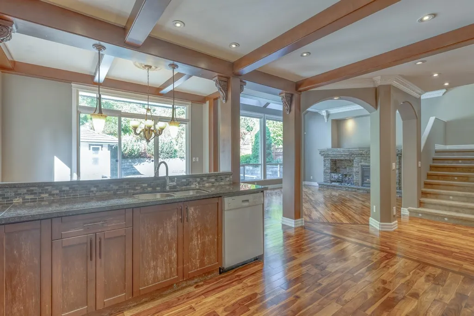
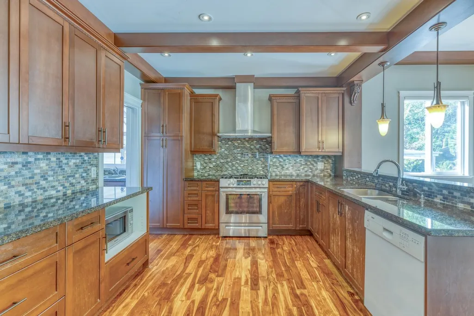
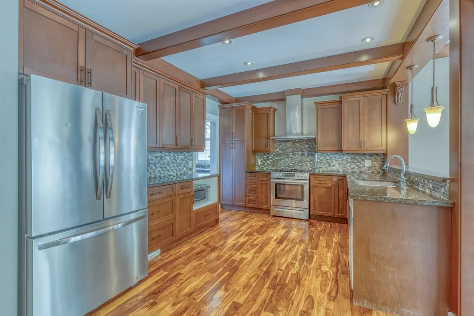
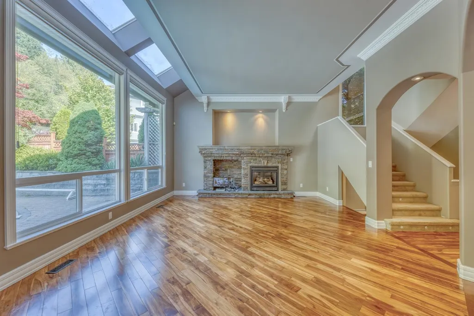
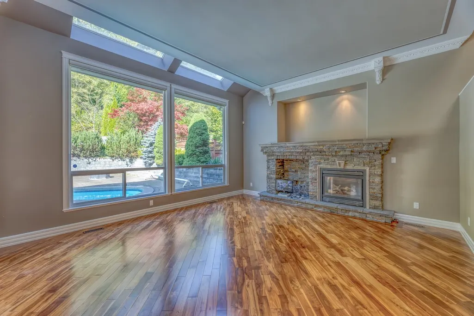
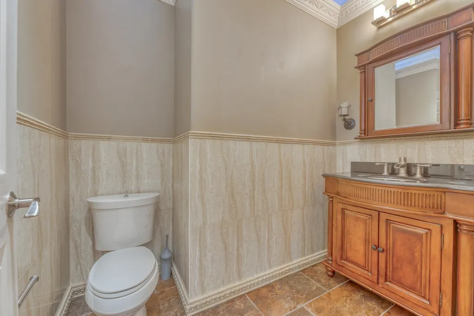
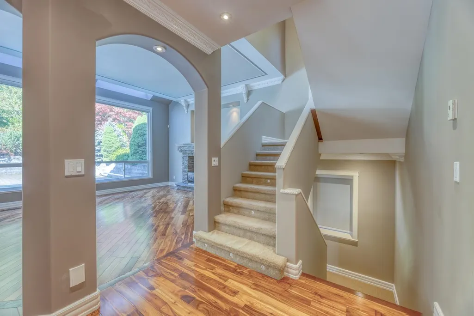
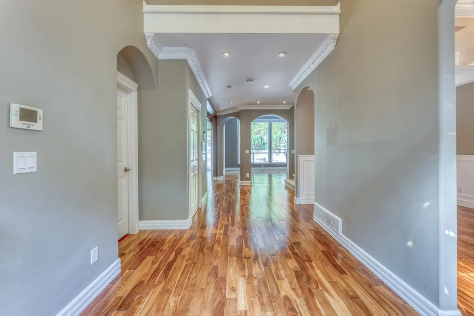
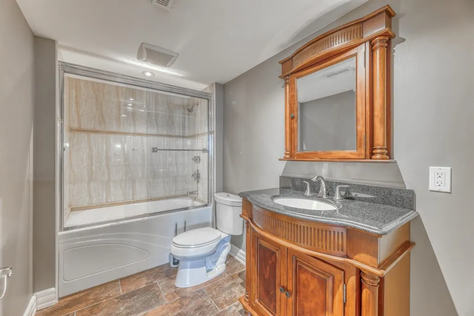
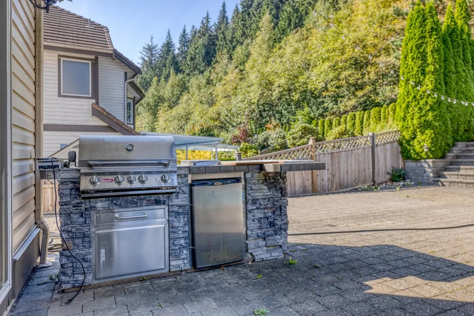
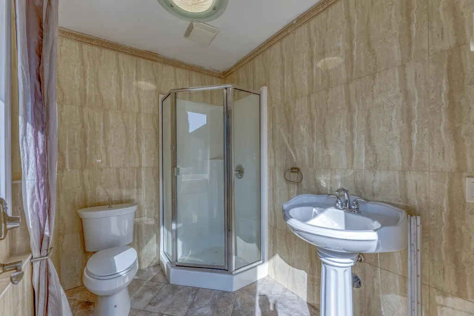
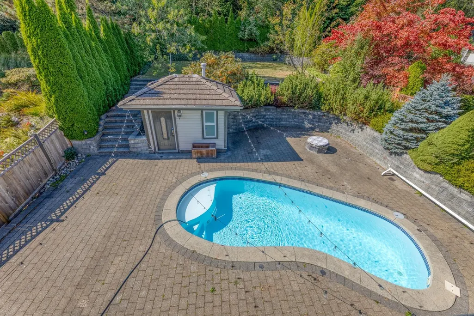
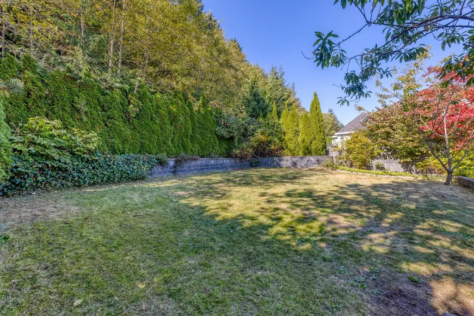
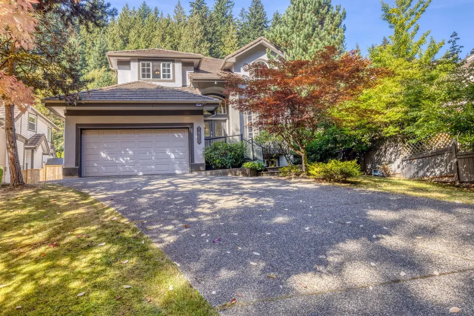
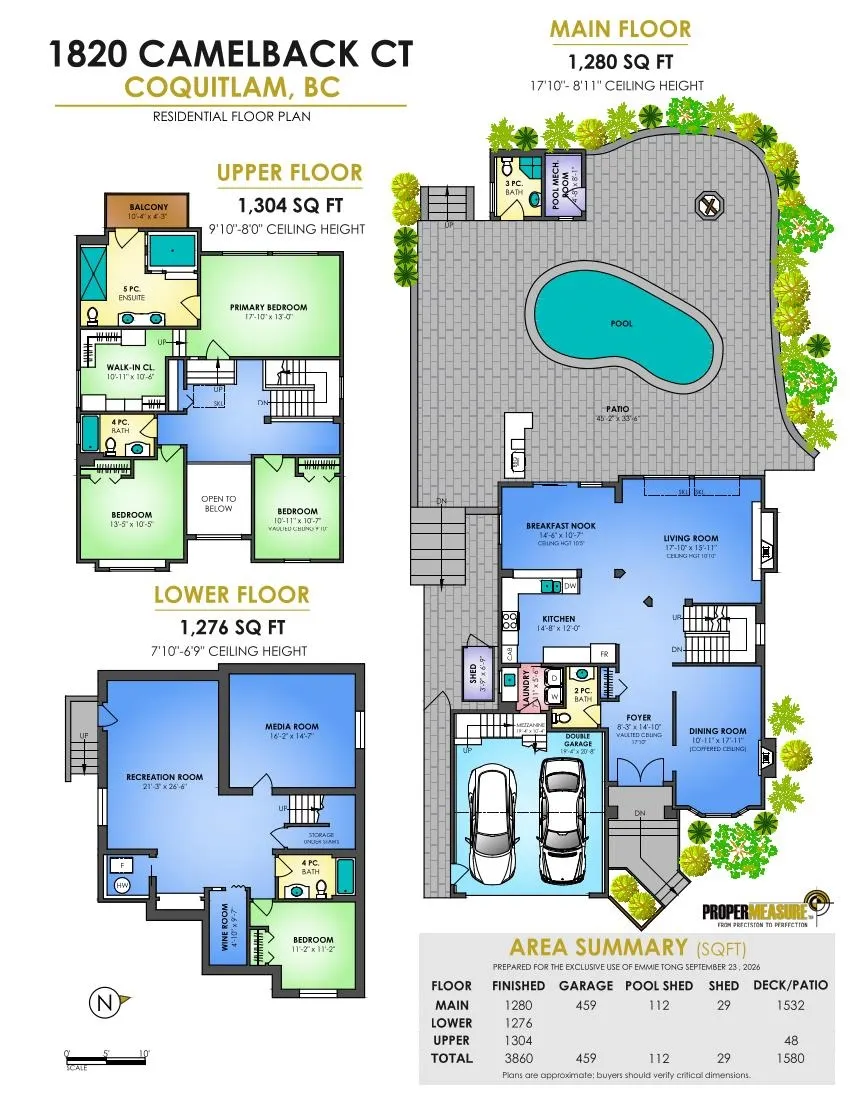
Beautiful PRIVATE luxury single family home with SALTWATER POOL! This Foxridge built home features 18’ grand foyer, Bright living room with LARGE picture windows, formal dining room with coffered ceiling, kitchen with Granite countertops & S/S Appliances. Solid acacia walnut hardwood floor on main. Primary bedroom accommodates huge walk-in closet room, 5 PC LUXURY Ensuite with spacious shower, double jacuzzi & walkout balcony. Rec room, media room, wine room and guest bedroom downstairs, with separate entrance, easily suitable. HUGE BACKYARD, lower level with Beautiful Saltwater POOL, pool house with full bath, Upper level with grass area, Perfect place to entertain guests. Surrounded by trees, close to Greentee Westwood Plateau Golf Club. Short drive to Coquitlam Centre and Skytrain!
General Features
| Heating | Electric,Forced Air,Natural Gas |
|---|---|
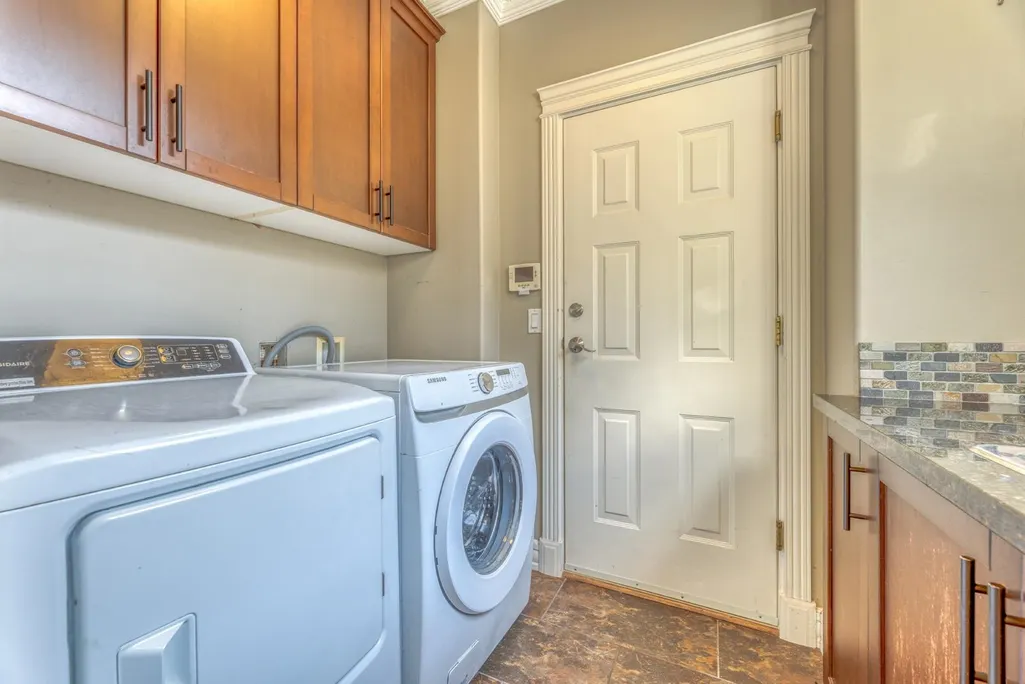
| Appliances | Washer/Dryer,Dishwasher,Refrigerator,Stove,Microwave,Range Top |
| Garage Spaces | 2 |
| Pool Features | Outdoor Pool |
| Security Features | Smoke Detector(s) |
| Year Built | 2000 |
| Stories Count | 2 |
| Levels | Two |
| Property Subtype | Single Family Residence |
| Tax Year | 2026 |
| Ownership | Freehold NonStrata |
| Community Features | Shopping Nearby |
| Property Type | Residential |
| HOA | false |
| Garage Y/N | true |
| Other Structures | Shed(s) |
| Full Baths | 4 |
| Status | Active |
| City | Coquitlam |
| MLS Area | Coquitlam |
| Lot Size Units | Square Feet |
| Lot Size Square Feet | 9720 |
| Carport Y/N | false |
| Land Lease Y/N | false |
| Tax Annual Amount | 8246.23 |
| MLS Area Minor | Westwood Plateau |
| Structure Type | Residential Detached |
| Standard Status | Active |
| Virtual Tour | https://my.matterport.com/show/?m=ahL4eW7hwHD |
Interior Features
| Interior Amenities | Central Vacuum Roughed In |
|---|---|
| Basement | Finished,Exterior Entry |
| Total Fireplaces | 2 |
| Fireplace Features | Insert,Gas |
| Heating Y/N | true |
| Window Features | Window Coverings |
| Fireplace Y/N | true |
| Half Baths | 1 |
| Laundry Features | In Unit |
| Total Bedrooms | 4 |
| Total Baths | 5 |
Exterior Features
| Exterior Amenities | Balcony |
|---|---|
| Parking Features | Garage Double,Guest,Front Access,Concrete,Garage Door Opener |
| Lot Features | Cul-De-Sac,Near Golf Course,Greenbelt,Private,Recreation Nearby |
| Total Parking | 6 |
| Lot Size Area | 9720 |
| Building Area Total | 3860 |
| Lot Dimensions | 15.66 x 55 |
| Lot Size Acres | 0.22 |
| Frontage Length | 51.38 |
| Waterfront Y/N | false |
| Other Equipment | Swimming Pool Equip. |
Amenities
- Views
- New Construction
- Adult 55+
- Lease To Own
- No Strata Fees
- Furnished
- Primary On Main
- Air Conditioning
- Seller Finance
- Green
- Fixer Upper
- Horse
- Golf
- Fireplace
- Deck
- Garage
- Basement
- Pool
Property vs Single Family Average in V3E 3K4
In The Neighbourhood
Open House
Coquitlam
$ 1,699,900
2909 Meadowvista Place
Coquitlam, BC V3E 2R9
- Type
- Single Family
- Size
- 3,951 SqFt
- Rooms
- 4 Beds + 4.5 Baths
RE/MAX Sabre Realty Group #R3167755
Open House
Coquitlam
$ 1,850,000
1708 Paddock Drive
Coquitlam, BC V3E 3N8
- Type
- Single Family
- Size
- 3,142 SqFt
- Rooms
- 4 Beds + 3.5 Baths
RE/MAX All Points Realty #R3167688
Just Listed
Coquitlam
$ 2,388,000
3339 Plateau Boulevard
Coquitlam, BC V3E 3B8
- Type
- Single Family
- Size
- 7,086 SqFt
- Rooms
- 7 Beds + 6.5 Baths
88West Realty #R3168349
Views
Coquitlam
$ 3,288,000
3059 Plateau Boulevard
Coquitlam, BC V3E 2Y7
- Type
- Single Family
- Size
- 7,008 SqFt
- Rooms
- 5 Beds + 5 Baths
RE/MAX Crest Realty #R3167280
Open House
Coquitlam
$ 1,988,000
1536 Salal Crescent
Coquitlam, BC V3E 2V6
- Type
- Single Family
- Size
- 4,019 SqFt
- Rooms
- 6 Beds + 4.5 Baths
Nu Stream Realty Inc. #R3166638
Open House
Coquitlam
$ 1,699,800
2020 Parkway Boulevard
Coquitlam, BC V3E 3N2
- Type
- Single Family
- Size
- 3,304 SqFt
- Rooms
- 6 Beds + 3.5 Baths
Royal LePage West Real Estate Services #R3166810
Views
Coquitlam
$ 2,780,000
1583 Parkway Boulevard
Coquitlam, BC V3E 3M6
- Type
- Single Family
- Size
- 5,324 SqFt
- Rooms
- 6 Beds + 5.5 Baths
RE/MAX Sabre Realty Group #R3166660
Open House
Coquitlam
$ 1,457,777
1599 Plateau Crescent
Coquitlam, BC V3E 3B3
- Type
- Single Family
- Size
- 3,705 SqFt
- Rooms
- 7 Beds + 7 Baths
Sutton Group - 1st West Realty #R3166548
Coquitlam
$ 1,399,999
1594 Plateau Crescent
Coquitlam, BC V3E 3B3
- Type
- Single Family
- Size
- 3,480 SqFt
- Rooms
- 6 Beds + 4 Baths
Royal LePage Elite West #R3166085
Views
Coquitlam
$ 1,888,000
1683 Kingfisher Crescent
Coquitlam, BC V3E 3C6
- Type
- Single Family
- Size
- 4,192 SqFt
- Rooms
- 7 Beds + 3.5 Baths
LeHomes Realty Premier #R3165204
Views
Coquitlam
$ 1,799,999
3010 Maplewood Court
Coquitlam, BC V3E 3P3
- Type
- Single Family
- Size
- 3,914 SqFt
- Rooms
- 6 Beds + 4.5 Baths
Nu Stream Realty Inc. #R3164240
Coquitlam
$ 1,499,900
3017 Maplewood Court
Coquitlam, BC V3E 3P3
- Type
- Single Family
- Size
- 2,859 SqFt
- Rooms
- 5 Beds + 3 Baths
#R3163212

 Copyright 2026 by Greater Vancouver REALTORS®. All Rights Reserved. NOTE: This representation is based in whole or in part on data generated by the Chilliwack & District Real Estate Board, Fraser Valley Real Estate Board
or Greater Vancouver REALTORS® which assumes no responsibility for its accuracy.
The trademarks REALTOR®, REALTORS®, and the REALTOR® logo are controlled by The Canadian Real Estate Association (CREA) and identify real estate professionals who are members of CREA. The trademarks MLS®, Multiple Listing Service® and the associated logos are owned by CREA and identify the quality of services provided by real estate professionals who are members of CREA. Used under license.
Last Updated: September 24, 2026 4:35 AM UTC
Copyright 2026 by Greater Vancouver REALTORS®. All Rights Reserved. NOTE: This representation is based in whole or in part on data generated by the Chilliwack & District Real Estate Board, Fraser Valley Real Estate Board
or Greater Vancouver REALTORS® which assumes no responsibility for its accuracy.
The trademarks REALTOR®, REALTORS®, and the REALTOR® logo are controlled by The Canadian Real Estate Association (CREA) and identify real estate professionals who are members of CREA. The trademarks MLS®, Multiple Listing Service® and the associated logos are owned by CREA and identify the quality of services provided by real estate professionals who are members of CREA. Used under license.
Last Updated: September 24, 2026 4:35 AM UTC