











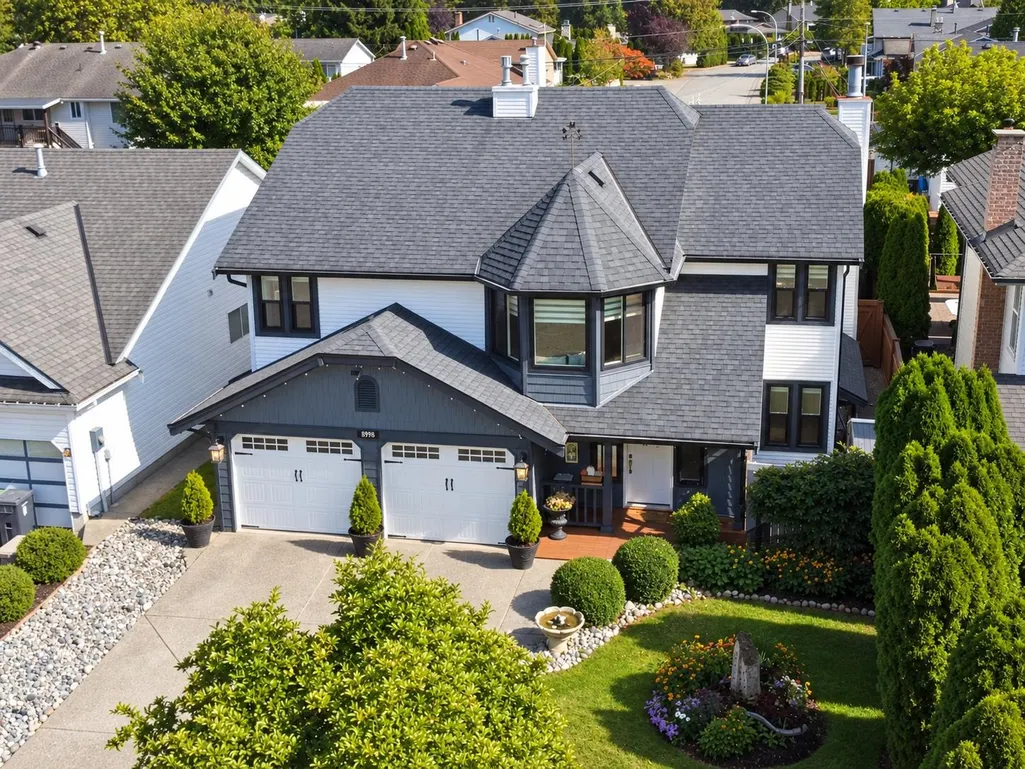


Address
8998 203b Street, Langley, BC
Price
$ 1,425,000
Property Attributes
- MLS#R3165097
- TypeSingle Family
- Listing Status Active
- CityLangley
- AreaLangley
- NeighbourhoodWalnut Grove
- Postal CodeV1M 1Y6
- StyleBasement Entry
- Year Built1986
- Taxes$ 4445
- Price$ 1,425,000
- Bedrooms5
- Full Bathrooms3
- Half Bathrooms0
- Sqr Footage2523
- Lot Size0.11 Acres
Data Source:
Greater Vancouver REALTORS®
Property Description
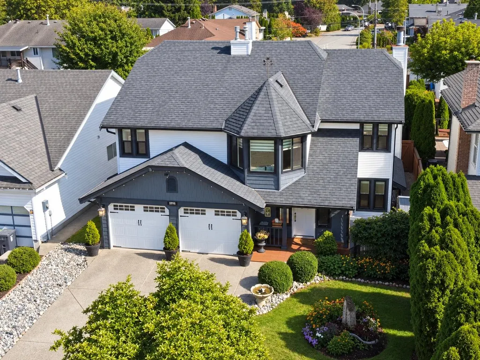
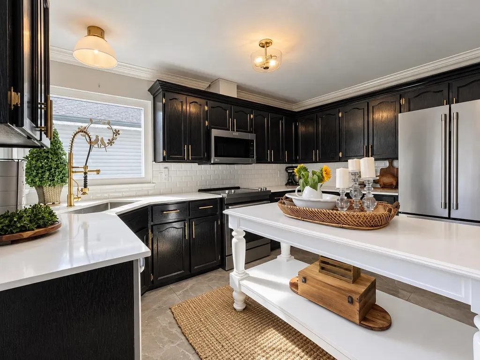
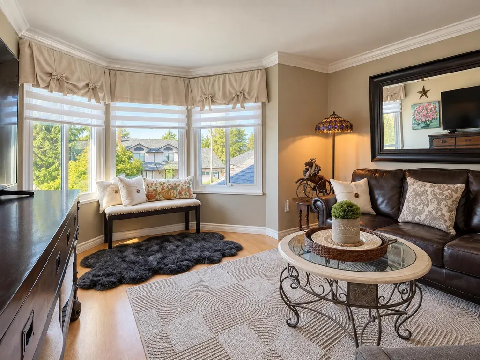
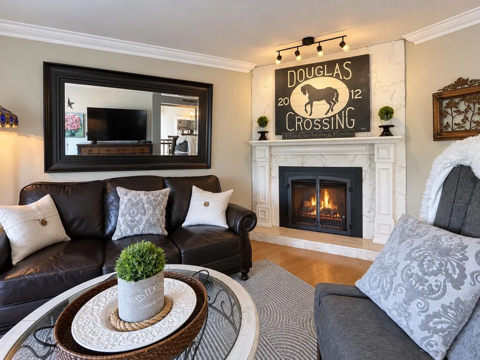
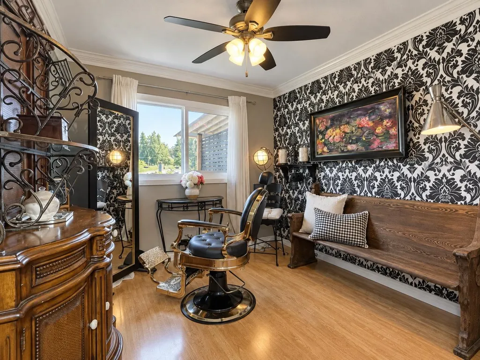
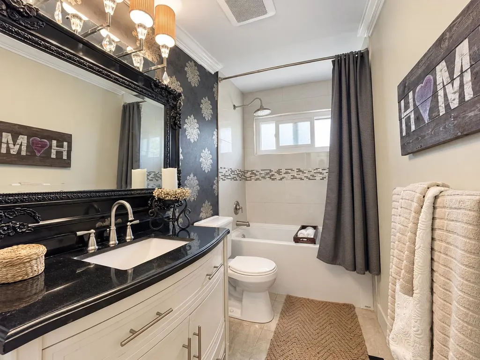
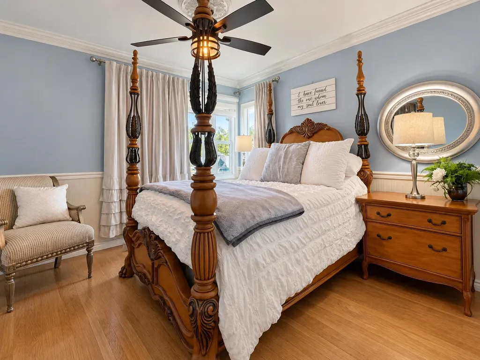
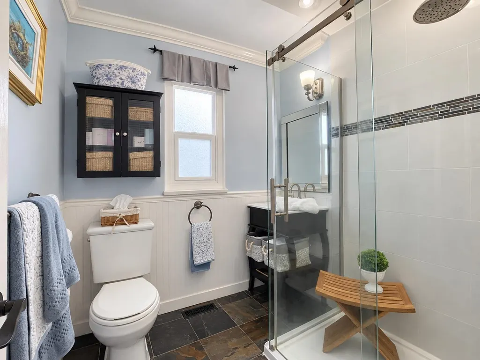
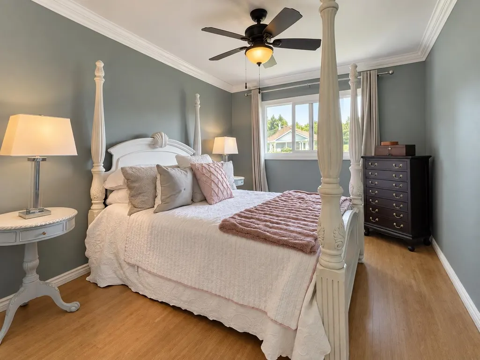
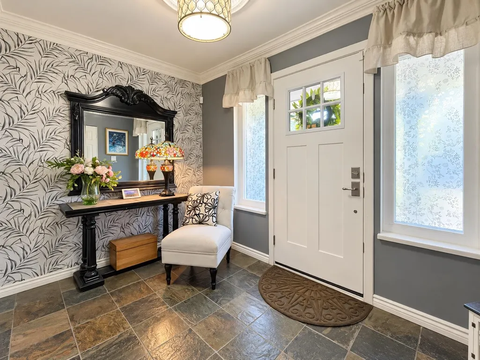
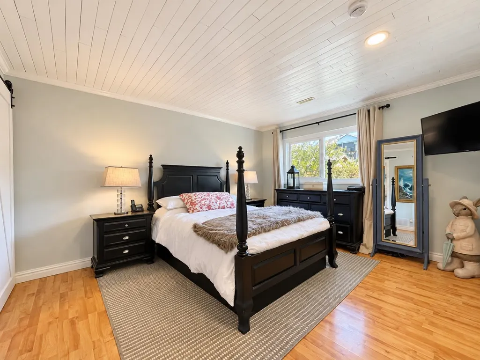
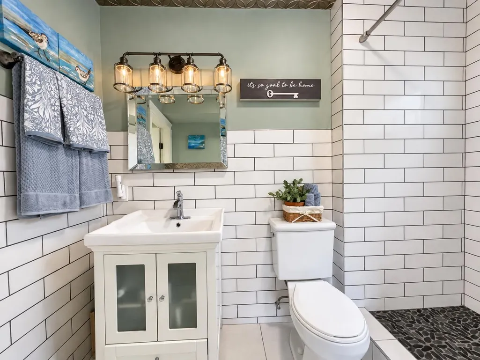
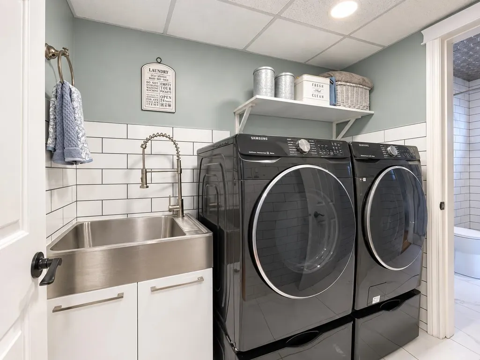
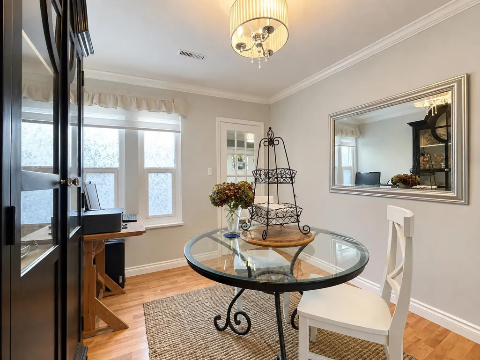
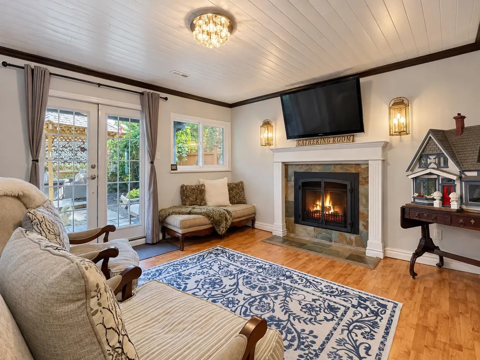
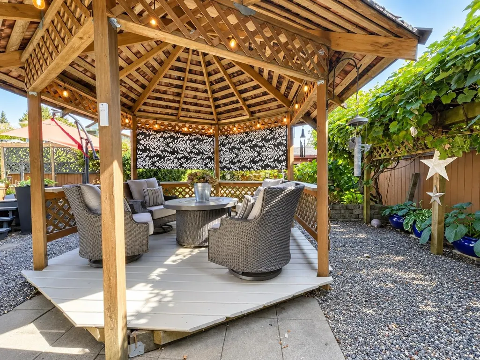
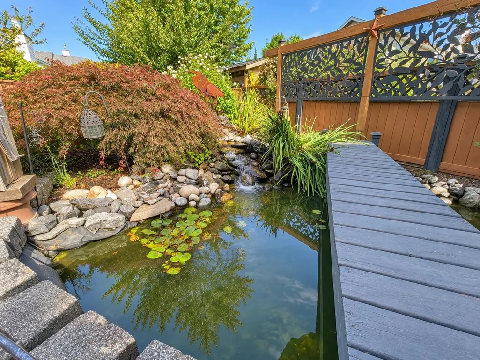
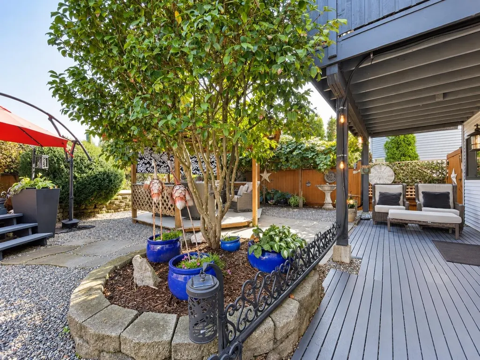
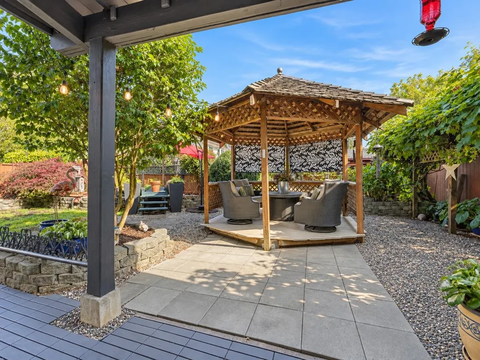
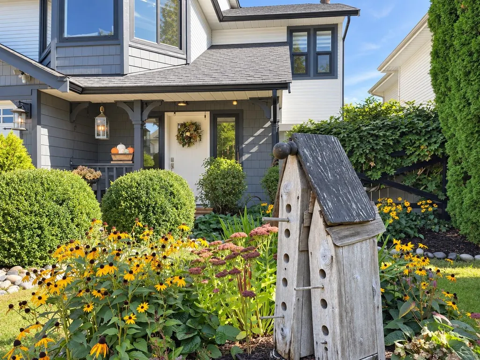
Modern farmhouse warmth meets a private garden escape in walkable Walnut Grove! This 5 bed, 3 bath home on a quiet cul-de-sac features crown moulding, quartz counters & new appliances. New front siding, triple-pane windows & added insulation boost year-round comfort and efficiency, with furnace, HWT & fireplaces also updated. Relax by the fish pond or entertain in the grapevine-framed BBQ hut with a touch of Europe. Large double garage + accessible attic storage you can actually use! Walk to Dorothy Peacock Elem, parks, trails, shops, dining, Montessori, music/dance & Cineplex. Near pool, fitness, library, golf, Hwy 1 & Carvolth Exchange with direct bus to Lougheed SkyTrain. A unique home with character, comfort & unbeatable Walnut Grove lifestyle - peaceful and walkable.
General Features
| Heating | Forced Air,Natural Gas |
|---|---|
| Appliances | Washer/Dryer,Dishwasher,Refrigerator,Stove,Microwave |
| Garage Spaces | 2 |
| Architectural Style | Basement Entry |
| Year Built | 1986 |
| Stories Count | 2 |
| Property Subtype | Single Family Residence |
| Tax Year | 2026 |
| Ownership | Freehold NonStrata |
| Community Features | Shopping Nearby |
| Property Type | Residential |
| HOA | false |
| Garage Y/N | true |
| Full Baths | 3 |
| Status | Active |
| City | Langley |
| Entry Location | Exterior Entry |
| MLS Area | Langley |
| Lot Size Units | Square Feet |
| Lot Size Square Feet | 5000 |
| Carport Y/N | false |
| Spa Features | Bath |
| Land Lease Y/N | false |
| Tax Annual Amount | 4445.13 |
| MLS Area Minor | Walnut Grove |
| Structure Type | Residential Detached |
| Standard Status | Active |
Interior Features
| Basement | None |
|---|---|
| Total Fireplaces | 2 |
| Fireplace Features | Gas |
| Heating Y/N | true |
| Window Features | Window Coverings,Insulated Windows |
| Fireplace Y/N | true |
| Total Bedrooms | 5 |
| Total Baths | 3 |
Exterior Features
| Exterior Amenities | Balcony |
|---|---|
| Parking Features | Garage Double,Front Access,Concrete |
| Lot Features | Central Location,Near Golf Course |
| Total Parking | 6 |
| Lot Size Area | 5000 |
| Spa | true |
| Building Area Total | 2523 |
| Lot Dimensions | 50 x 99 |
| Lot Size Acres | 0.11 |
| Frontage Length | 50 |
| Waterfront Y/N | false |
| Other Equipment | Heat Recov. Vent. |
Amenities
- Views
- New Construction
- Adult 55+
- Lease To Own
- No Strata Fees
- Furnished
- Primary On Main
- Air Conditioning
- Seller Finance
- Green
- Fixer Upper
- Horse
- Golf
- Fireplace
- Deck
- Garage
- Basement
- Pool
Property vs Single Family Average in V1M 1Y6
In The Neighbourhood
Open House
Langley
$ 1,398,000
20711 90a Avenue
Langley, BC V1M 2R2
- Type
- Single Family
- Size
- 3,007 SqFt
- Rooms
- 4 Beds + 3 Baths
Homelife Benchmark Realty (Langley) Corp. #R3168101
Open House
Langley
$ 1,175,000
21316 89a Avenue
Langley, BC V1M 1Z5
- Type
- Single Family
- Size
- 1,267 SqFt
- Rooms
- 3 Beds + 2 Baths
#R3168330
Open House
Langley
$ 1,600,000
20662 90 Avenue
Langley, BC V1M 2N4
- Type
- Single Family
- Size
- 2,549 SqFt
- Rooms
- 5 Beds + 2.5 Baths
Top Vision Realty Inc. #R3168145
Open House
Langley
$ 1,499,000
9290 203b Street
Langley, BC V1M 2L9
- Type
- Single Family
- Size
- 2,193 SqFt
- Rooms
- 3 Beds + 2.5 Baths
Sutton Group - 1st West Realty #R3168386
Open House
Langley
$ 1,148,000
20885 95a Avenue
Langley, BC V1M 2C5
- Type
- Single Family
- Size
- 1,948 SqFt
- Rooms
- 3 Beds + 2.5 Baths
Macdonald Realty #R3167591
Langley
$ 1,598,000
20326 92a Avenue
Langley, BC V1M 2M7
- Type
- Single Family
- Size
- 2,482 SqFt
- Rooms
- 4 Beds + 2.5 Baths
#R3165388
Water Views
Langley
$ 1,299,000
21556 86a Crescent
Langley, BC V1M 2E3
- Type
- Single Family
- Size
- 1,903 SqFt
- Rooms
- 3 Beds + 2.5 Baths
#R3166911
Langley
$ 1,249,900
20986 93a Avenue
Langley, BC V1M 1R8
- Type
- Single Family
- Size
- 1,658 SqFt
- Rooms
- 3 Beds + 2.5 Baths
#R3166807
Langley
$ 1,499,000
9252 206 Street
Langley, BC V1M 2W8
- Type
- Single Family
- Size
- 3,206 SqFt
- Rooms
- 6 Beds + 3.5 Baths
Real Broker B.C. Ltd. #R3166133
Langley
$ 920,000
9208 208 Street 79
Langley, BC V1M 2M9
- Type
- Single Family
- Size
- 1,726 SqFt
- Rooms
- 3 Beds + 2.5 Baths
Stonehaus Realty Corp. #R3166259
Langley
$ 1,679,000
21508 84 Avenue
Langley, BC V1M 2M1
- Type
- Single Family
- Size
- 3,450 SqFt
- Rooms
- 6 Beds + 3.5 Baths
Royal LePage - Wolstencroft #R3165813
Open House
Langley
$ 1,700,000
21050 Yeomans Crescent
Langley, BC V1M 2P7
- Type
- Single Family
- Size
- 1,865 SqFt
- Rooms
- 4 Beds + 2 Baths
Royal LePage - Wolstencroft #R3164797

 Copyright 2026 by Greater Vancouver REALTORS®. All Rights Reserved. NOTE: This representation is based in whole or in part on data generated by the Chilliwack & District Real Estate Board, Fraser Valley Real Estate Board
or Greater Vancouver REALTORS® which assumes no responsibility for its accuracy.
The trademarks REALTOR®, REALTORS®, and the REALTOR® logo are controlled by The Canadian Real Estate Association (CREA) and identify real estate professionals who are members of CREA. The trademarks MLS®, Multiple Listing Service® and the associated logos are owned by CREA and identify the quality of services provided by real estate professionals who are members of CREA. Used under license.
Last Updated: September 23, 2026 4:43 AM UTC
Copyright 2026 by Greater Vancouver REALTORS®. All Rights Reserved. NOTE: This representation is based in whole or in part on data generated by the Chilliwack & District Real Estate Board, Fraser Valley Real Estate Board
or Greater Vancouver REALTORS® which assumes no responsibility for its accuracy.
The trademarks REALTOR®, REALTORS®, and the REALTOR® logo are controlled by The Canadian Real Estate Association (CREA) and identify real estate professionals who are members of CREA. The trademarks MLS®, Multiple Listing Service® and the associated logos are owned by CREA and identify the quality of services provided by real estate professionals who are members of CREA. Used under license.
Last Updated: September 23, 2026 4:43 AM UTC